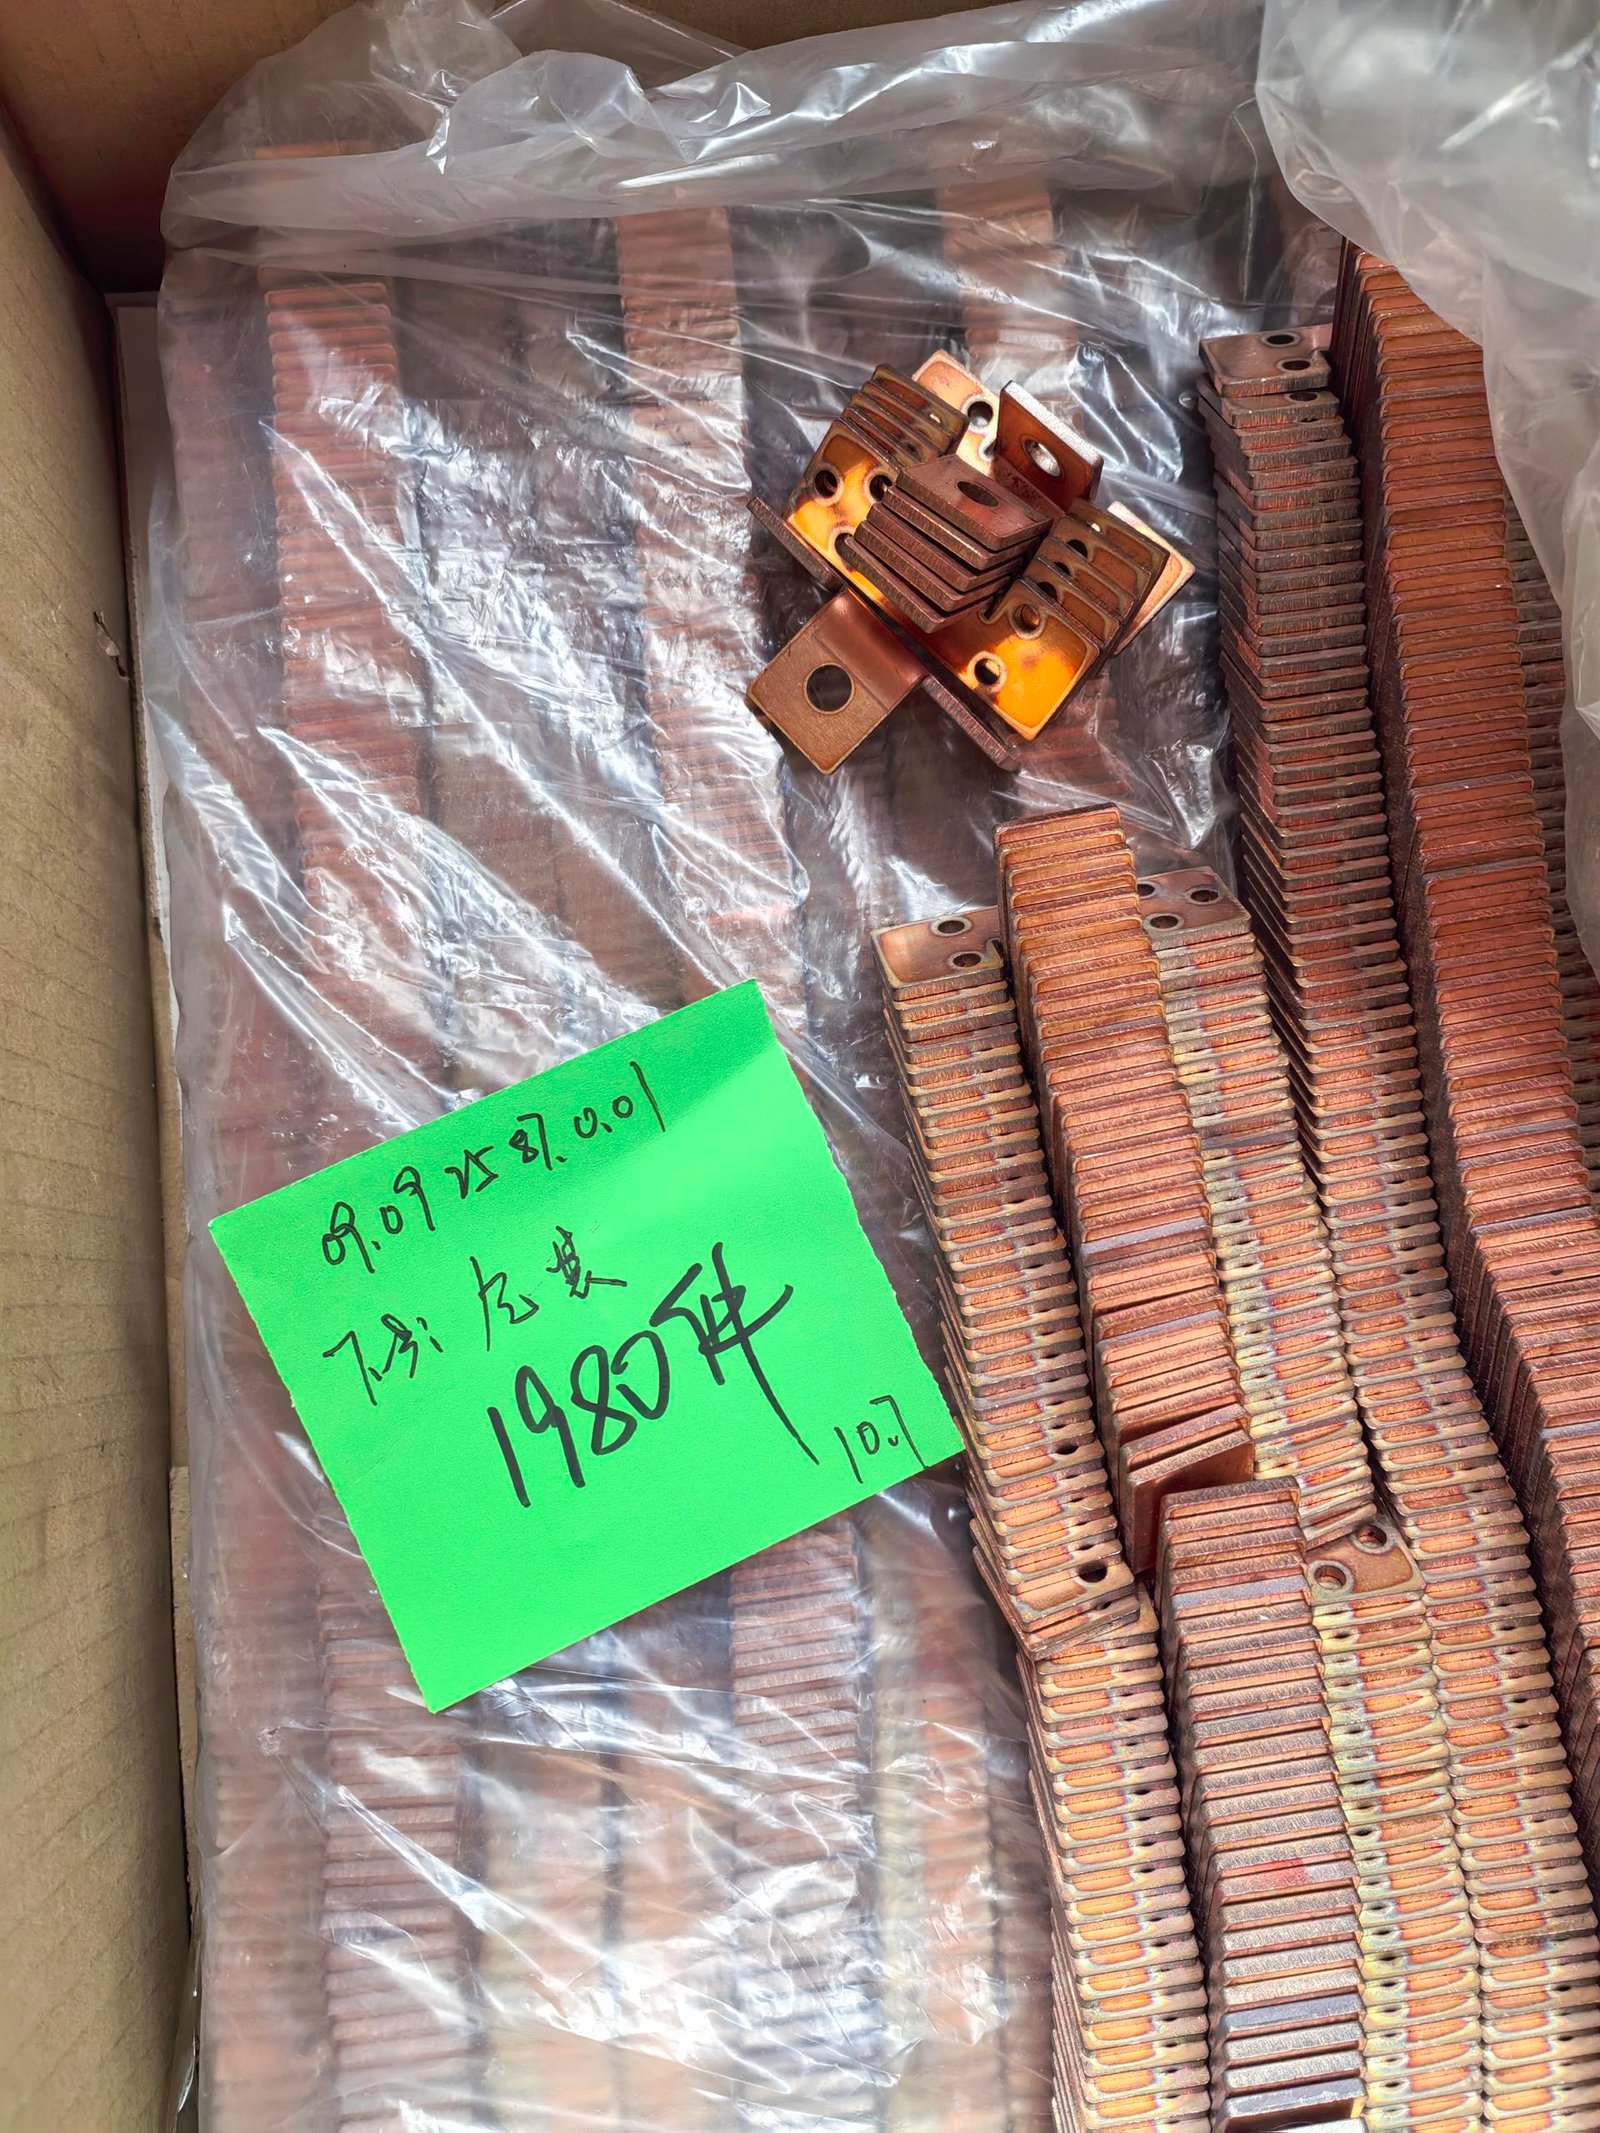
Sheet Metal Parts Quality
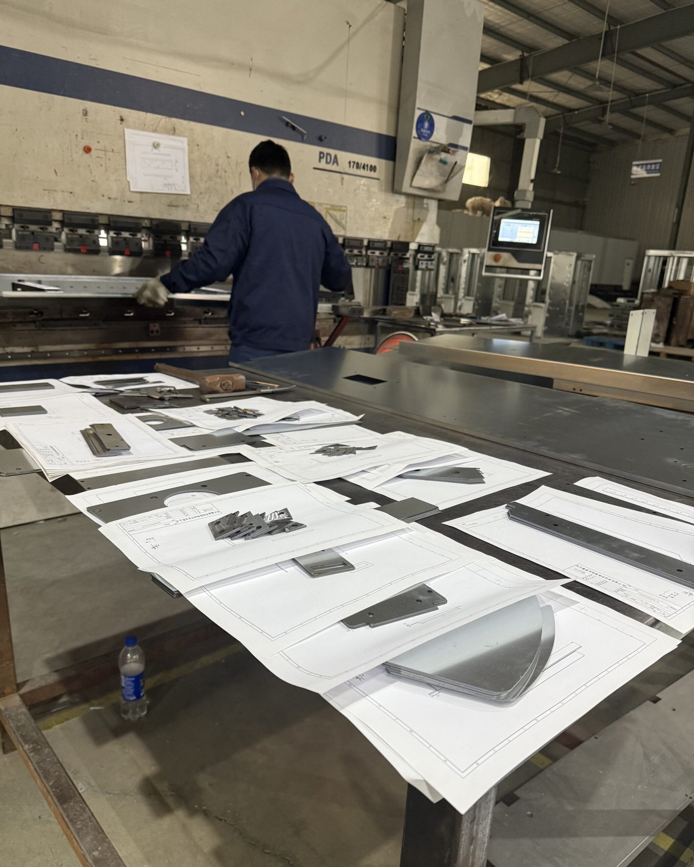
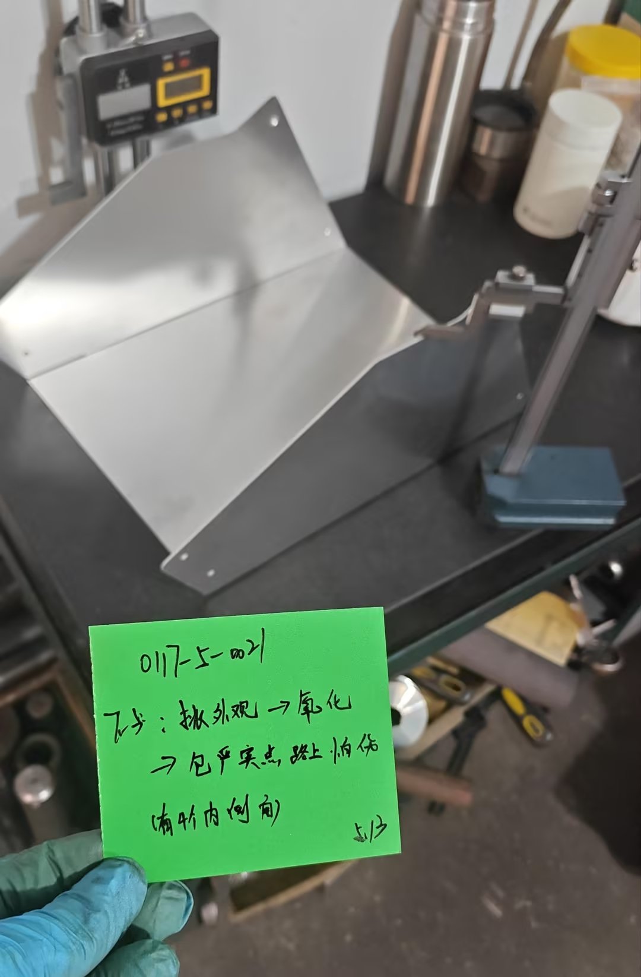
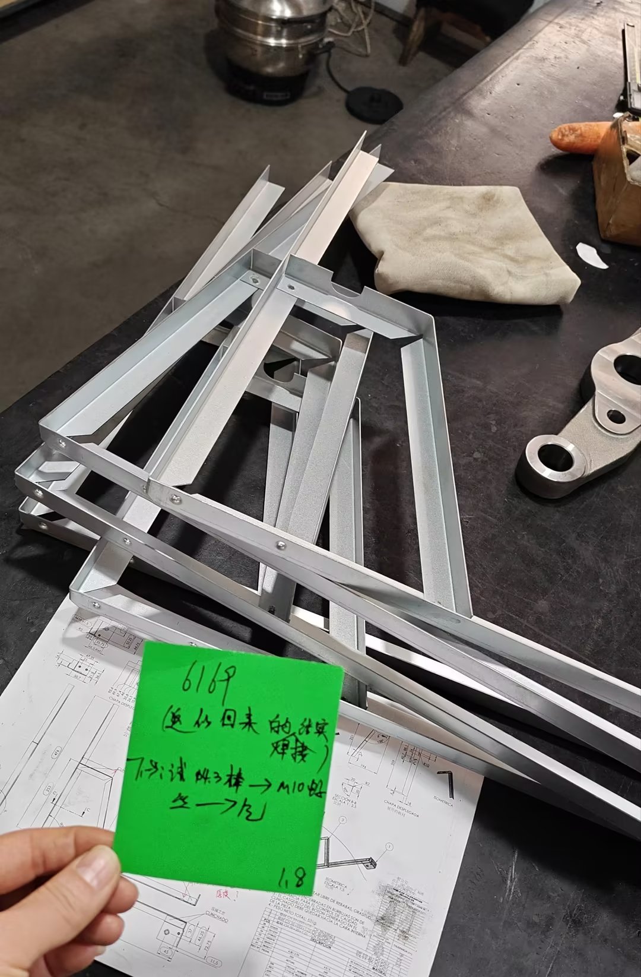
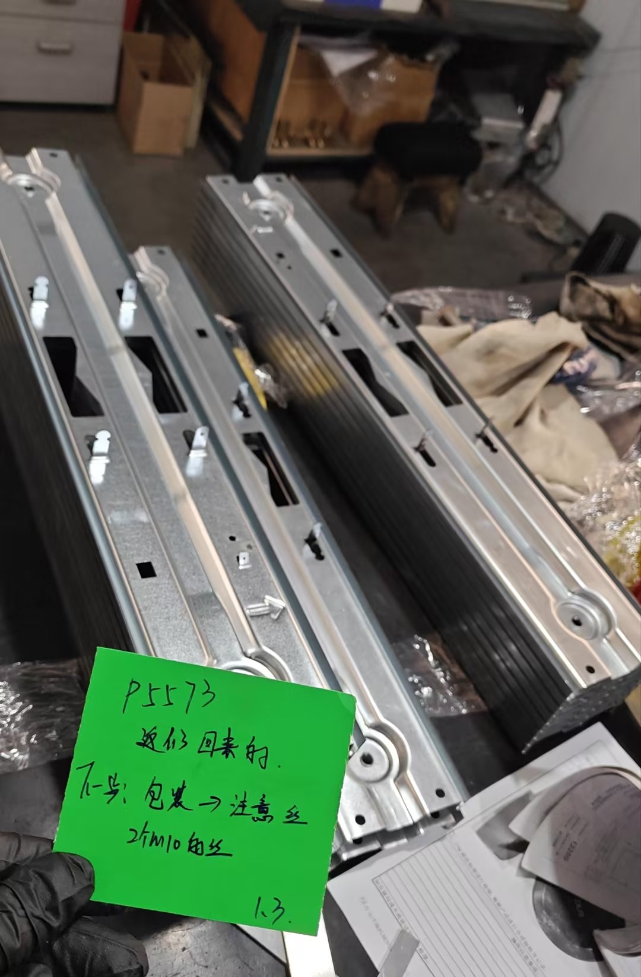
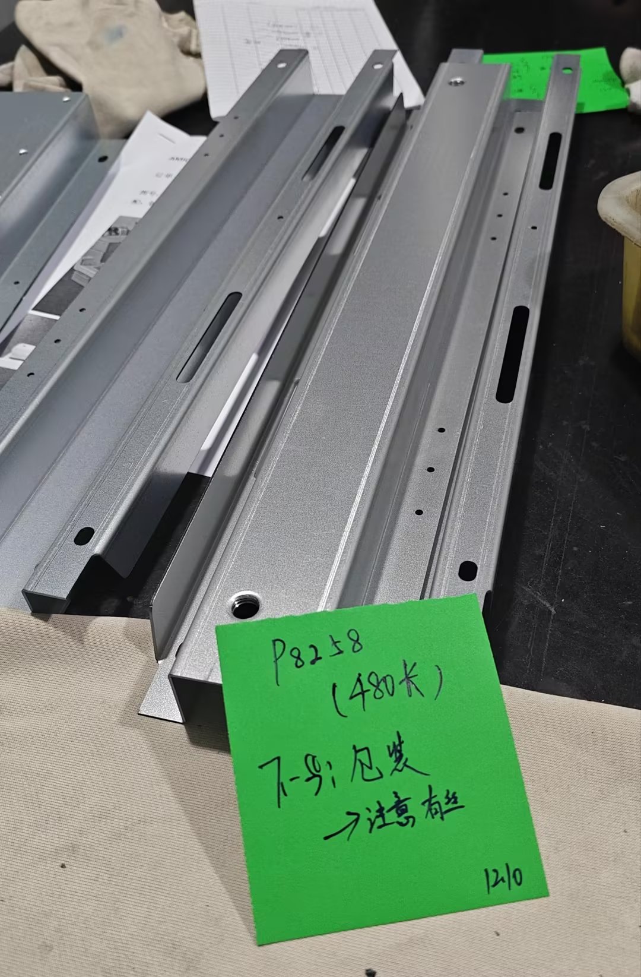
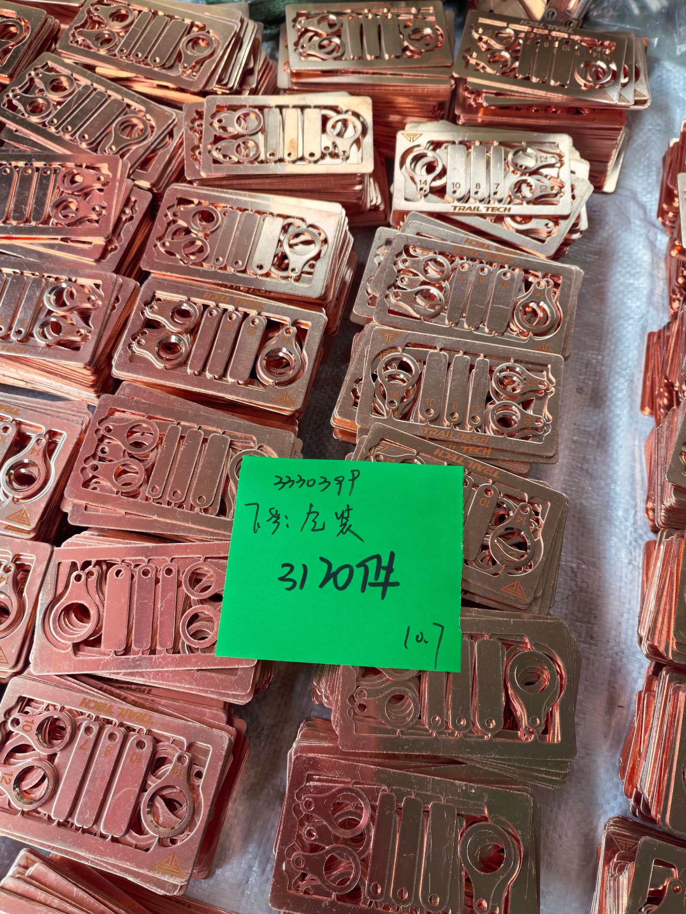
This is the quality control process during the assembly or process, so we just make sure every size of the product is on the right. According to the drawing, ZEHAN has 5 inspectors,1 for the incoming material inspection,3 inline inspectors for the production steps, and 1 inspector for the final products. All raw materials incoming are inspected, such as steel sheets, hardware and so on. Each step like laser cutting, welding, polishing, and so on is inspected, and all the products are 100% inspected, every week with the quality reviewing meeting to review problems and make plans with tools, such as 8D reports, PDCA , FMEA, and so on.
Sheet metal processing involves multiple complex stages, and maintaining high precision and aesthetic quality is paramount. ZEHANFab Effective Quality Control (QC) is integrated throughout the entire lifecycle, from the arrival of raw materials to the final inspection of finished products. To ensure high-quality output, manufacturers typically adhere to the principle of “Prevention First, Inspection Second.”
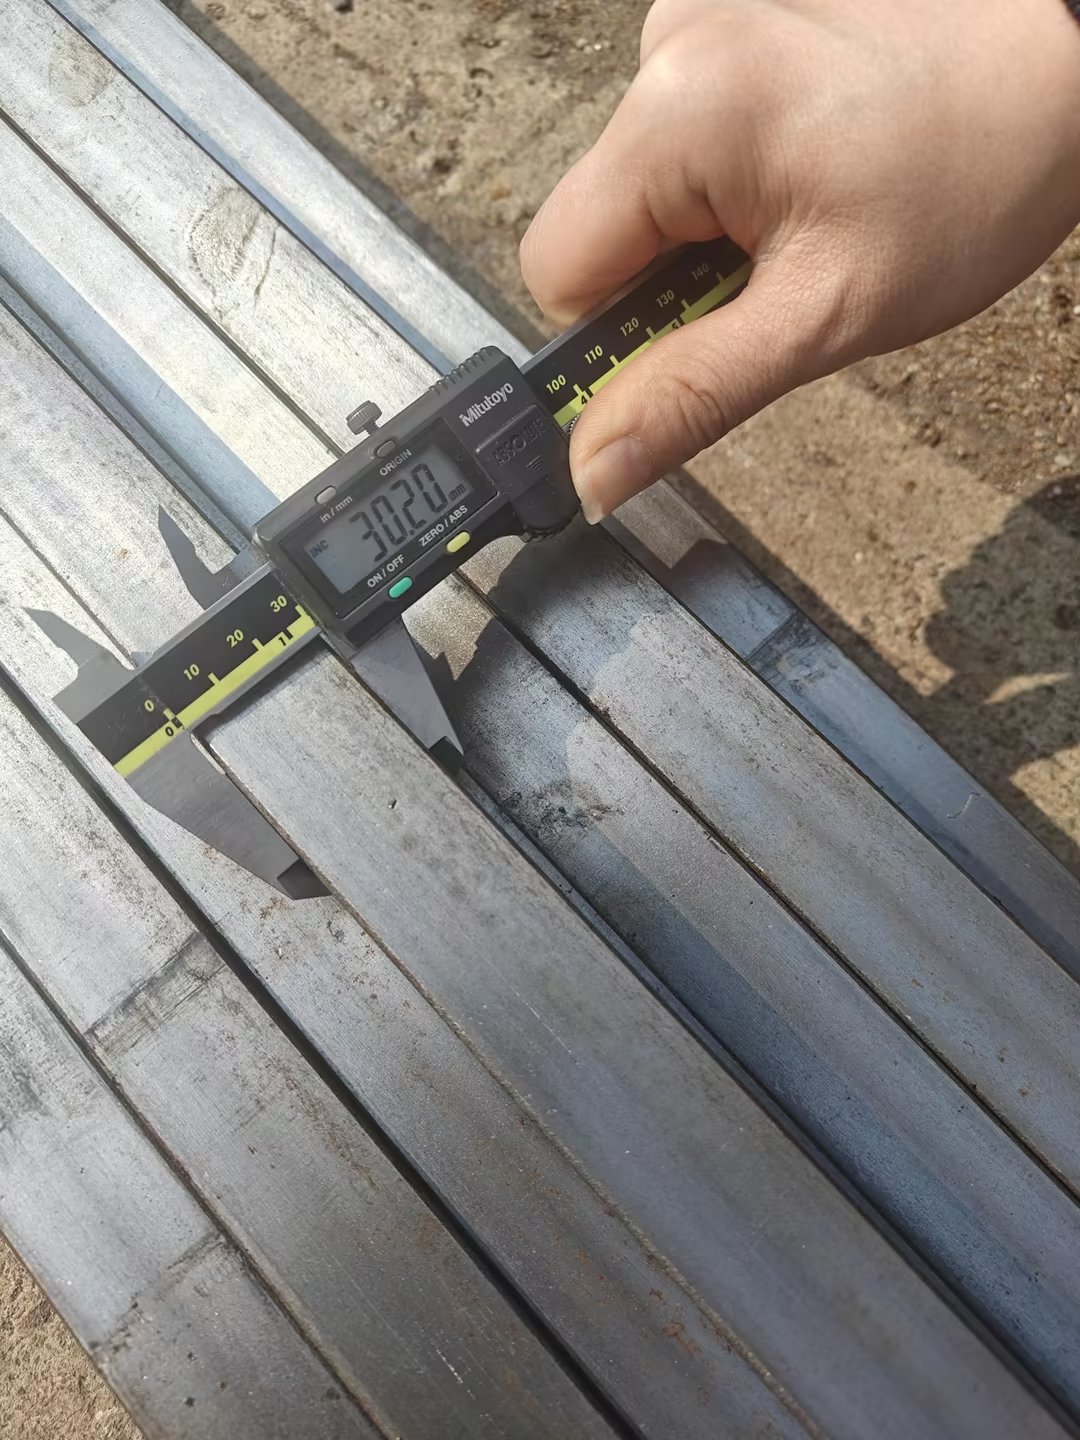
I. Raw Material Quality Control
Quality starts at the source; the integrity of the material determines the upper limit of the final product.
Plate Inspection: Verify the Material Test Report (MTR) for specifications, grade, and thickness. Conduct visual checks for severe corrosion, scratches, oil residue, or waviness.
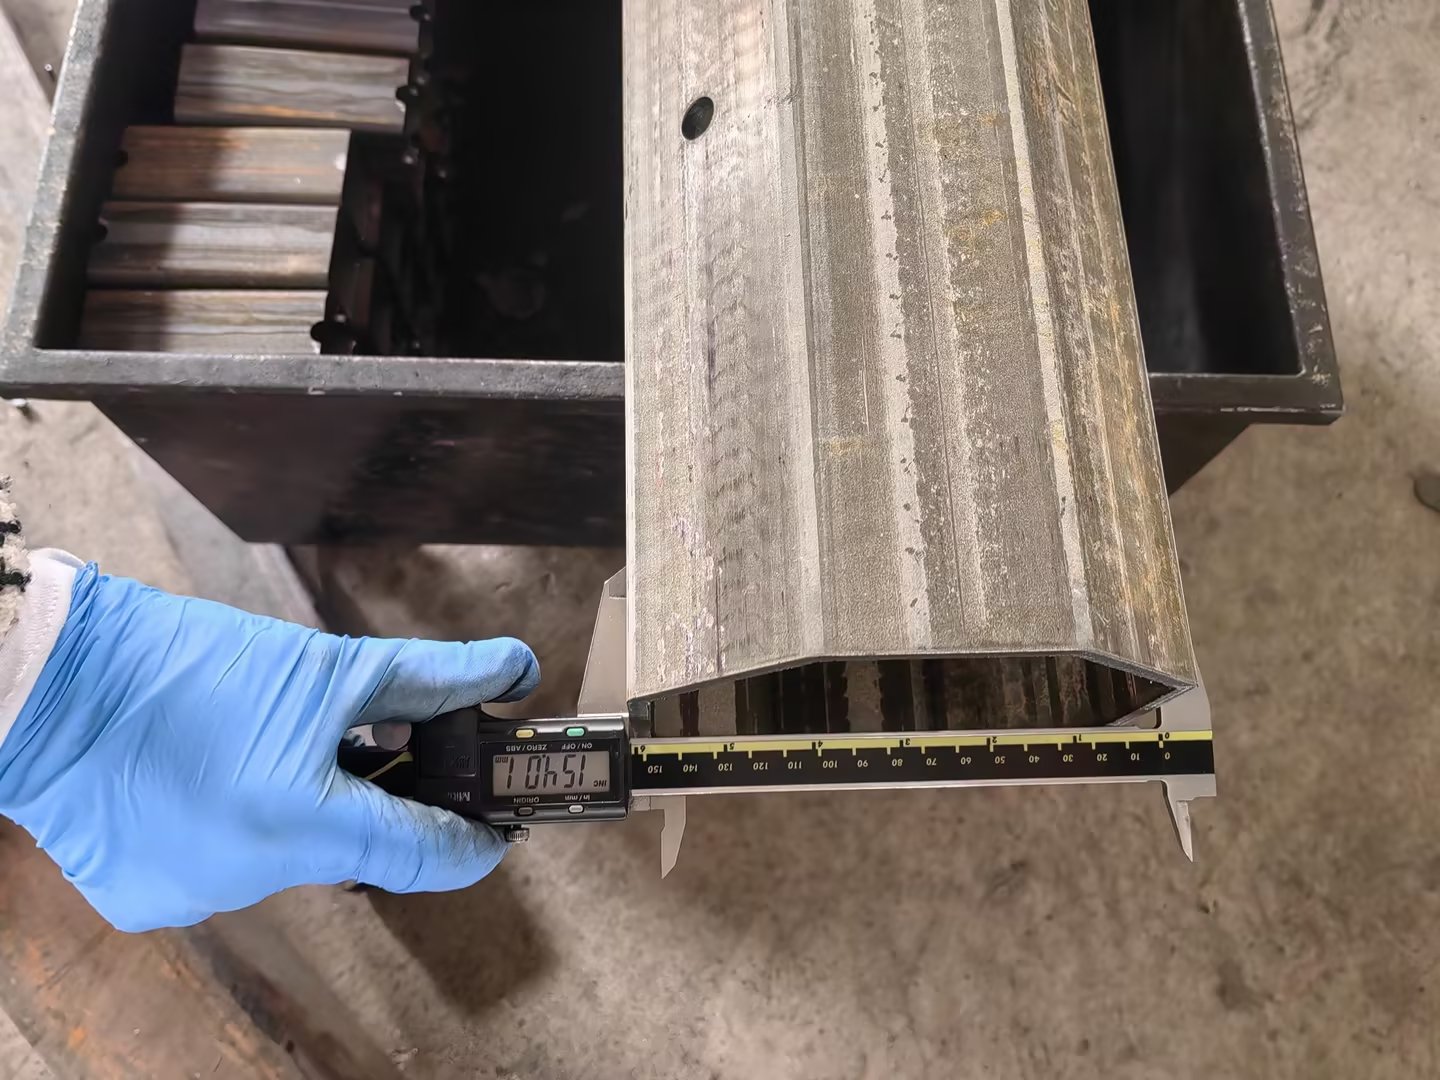
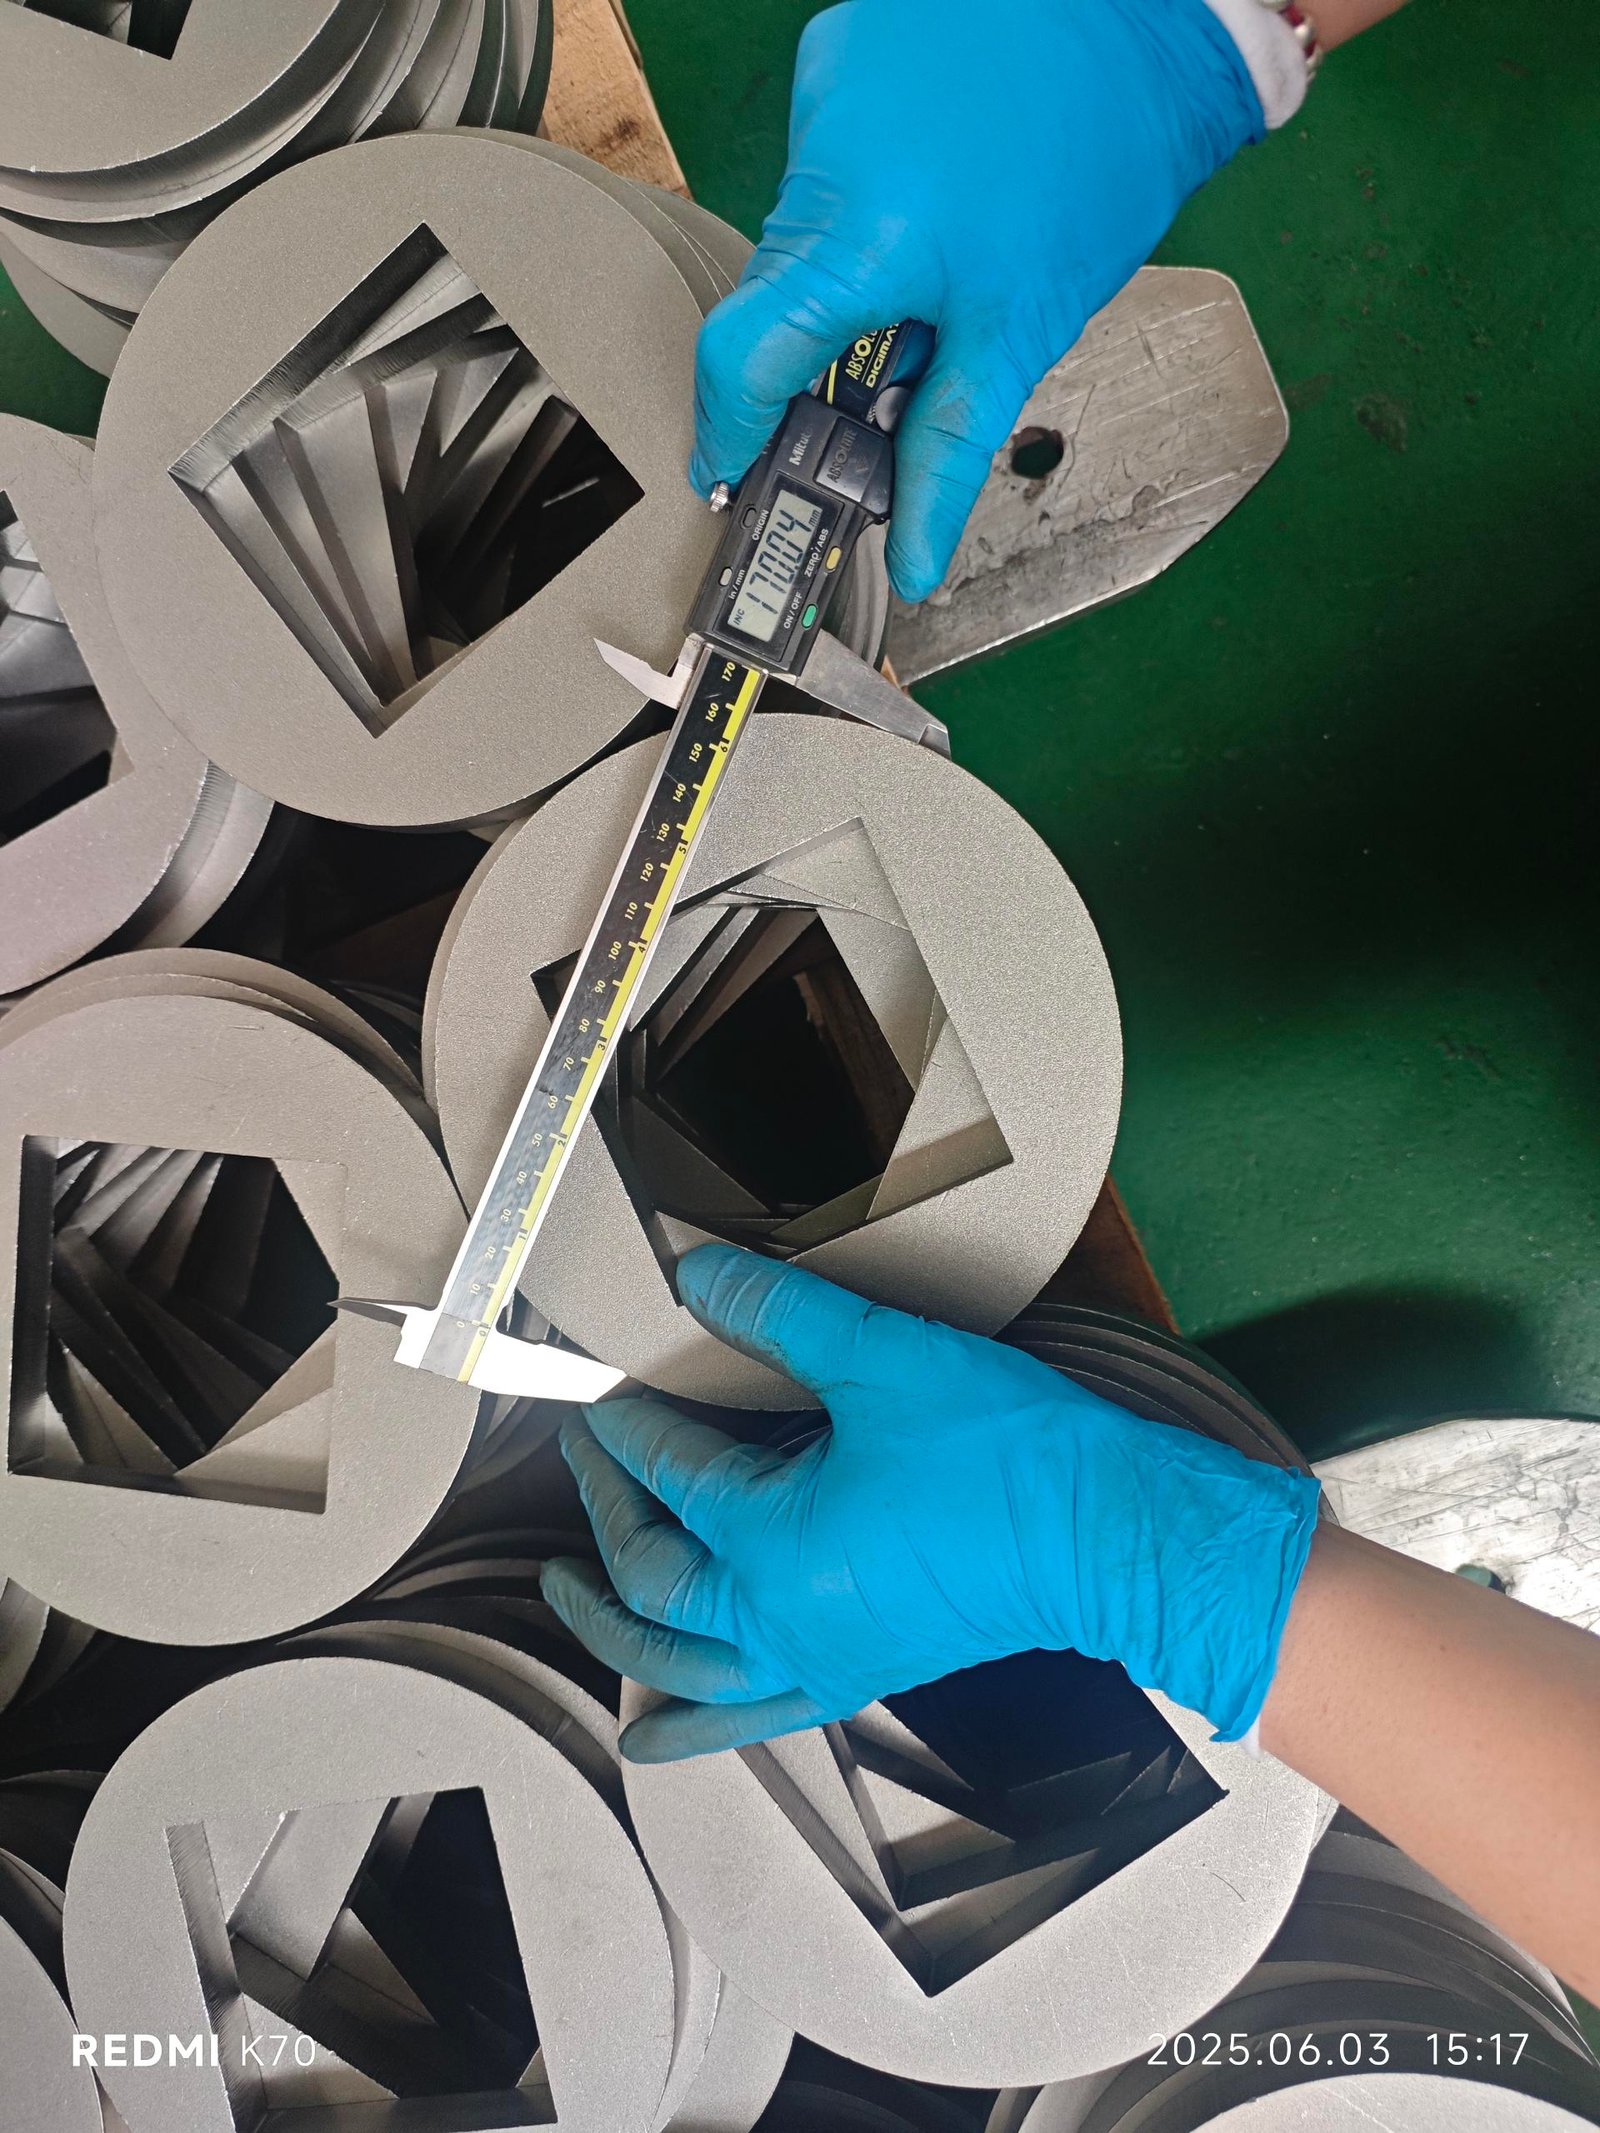
Dimensional and Tolerance Checks: Use micrometers or calipers to confirm that the material thickness falls within the specified tolerance ranges.
II. In-Process Quality Control
This is the core stage of production, requiring rigorous monitoring tailored to specific manufacturing methods:
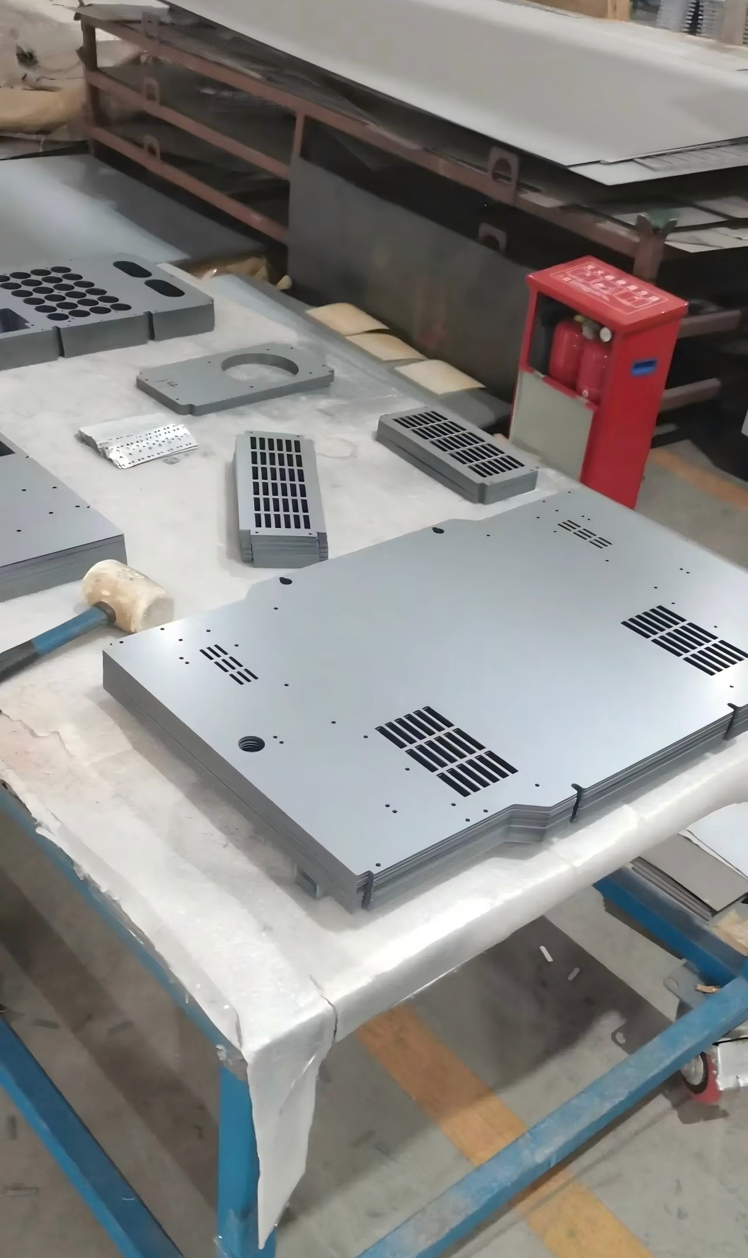
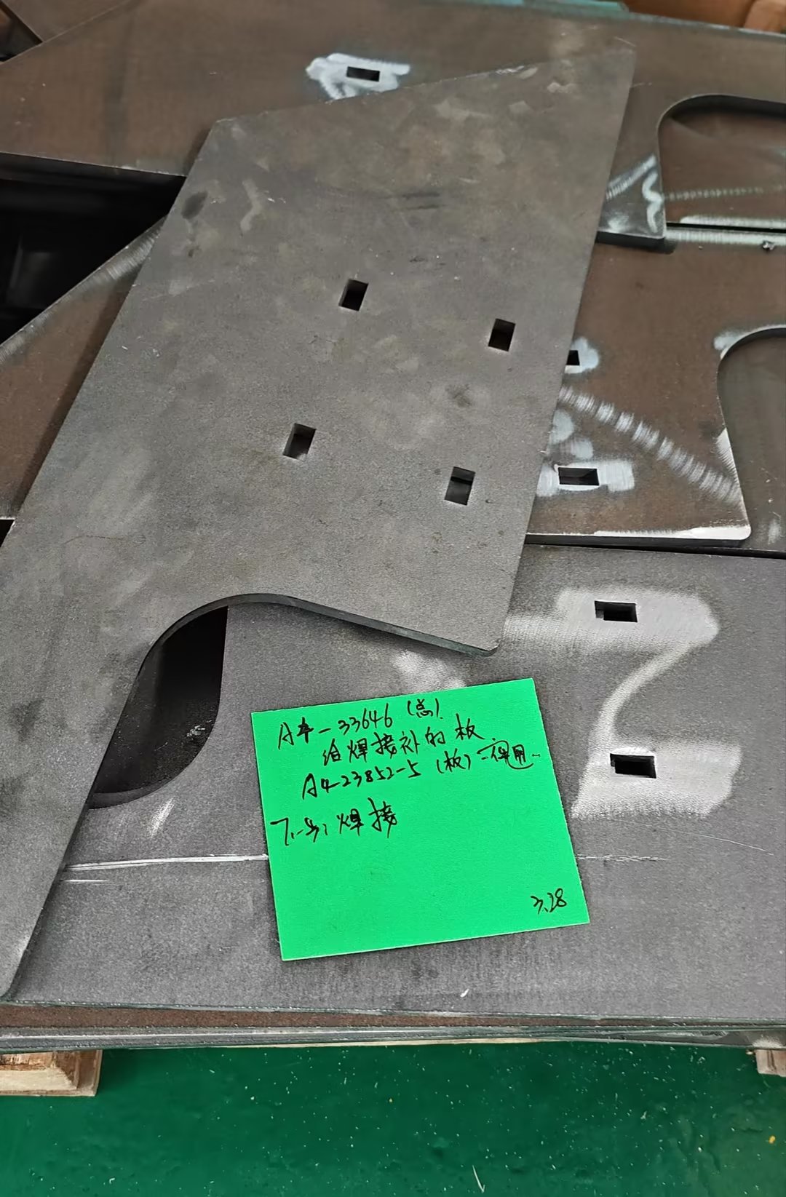
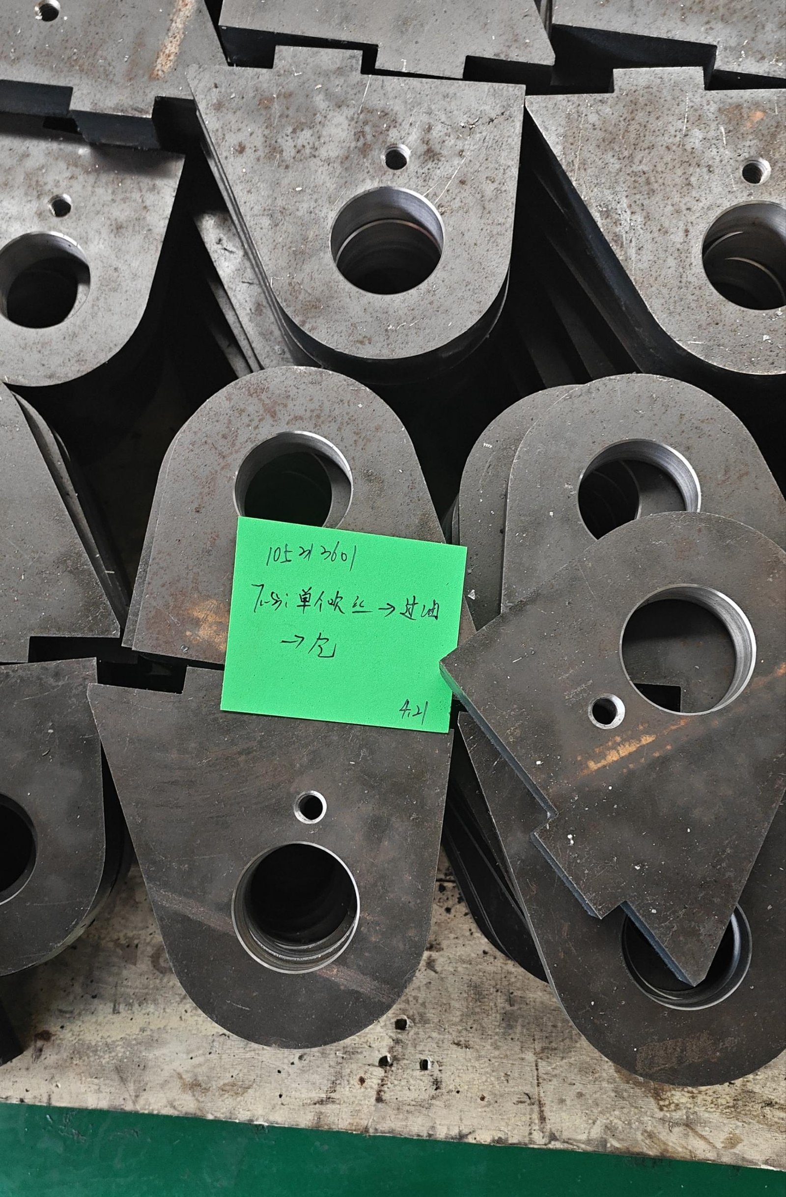
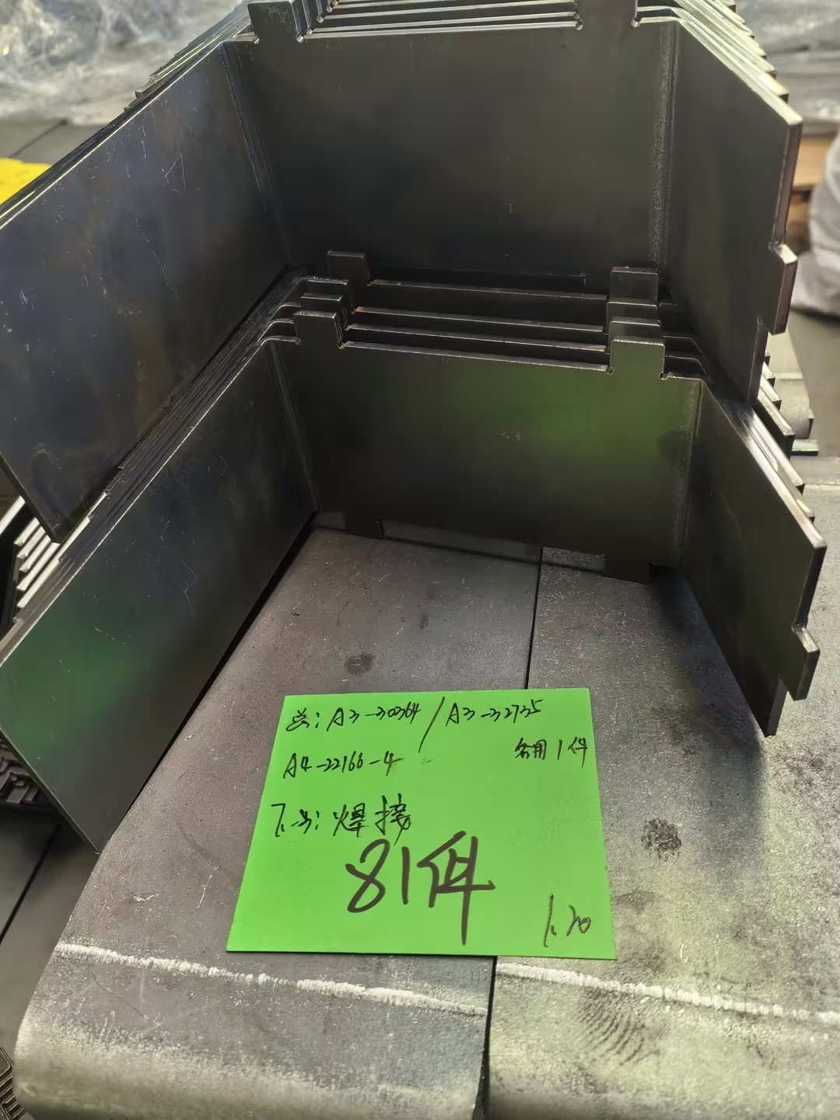
CNC Punching/Laser Cutting: Focus on dimensional accuracy, burr levels, and the quality of the cut edge. QC measures include verifying the “first-off” part against drawings, checking for overburning or dross in laser cutting, and confirming the precision of locating holes to prevent misalignment in subsequent bending.
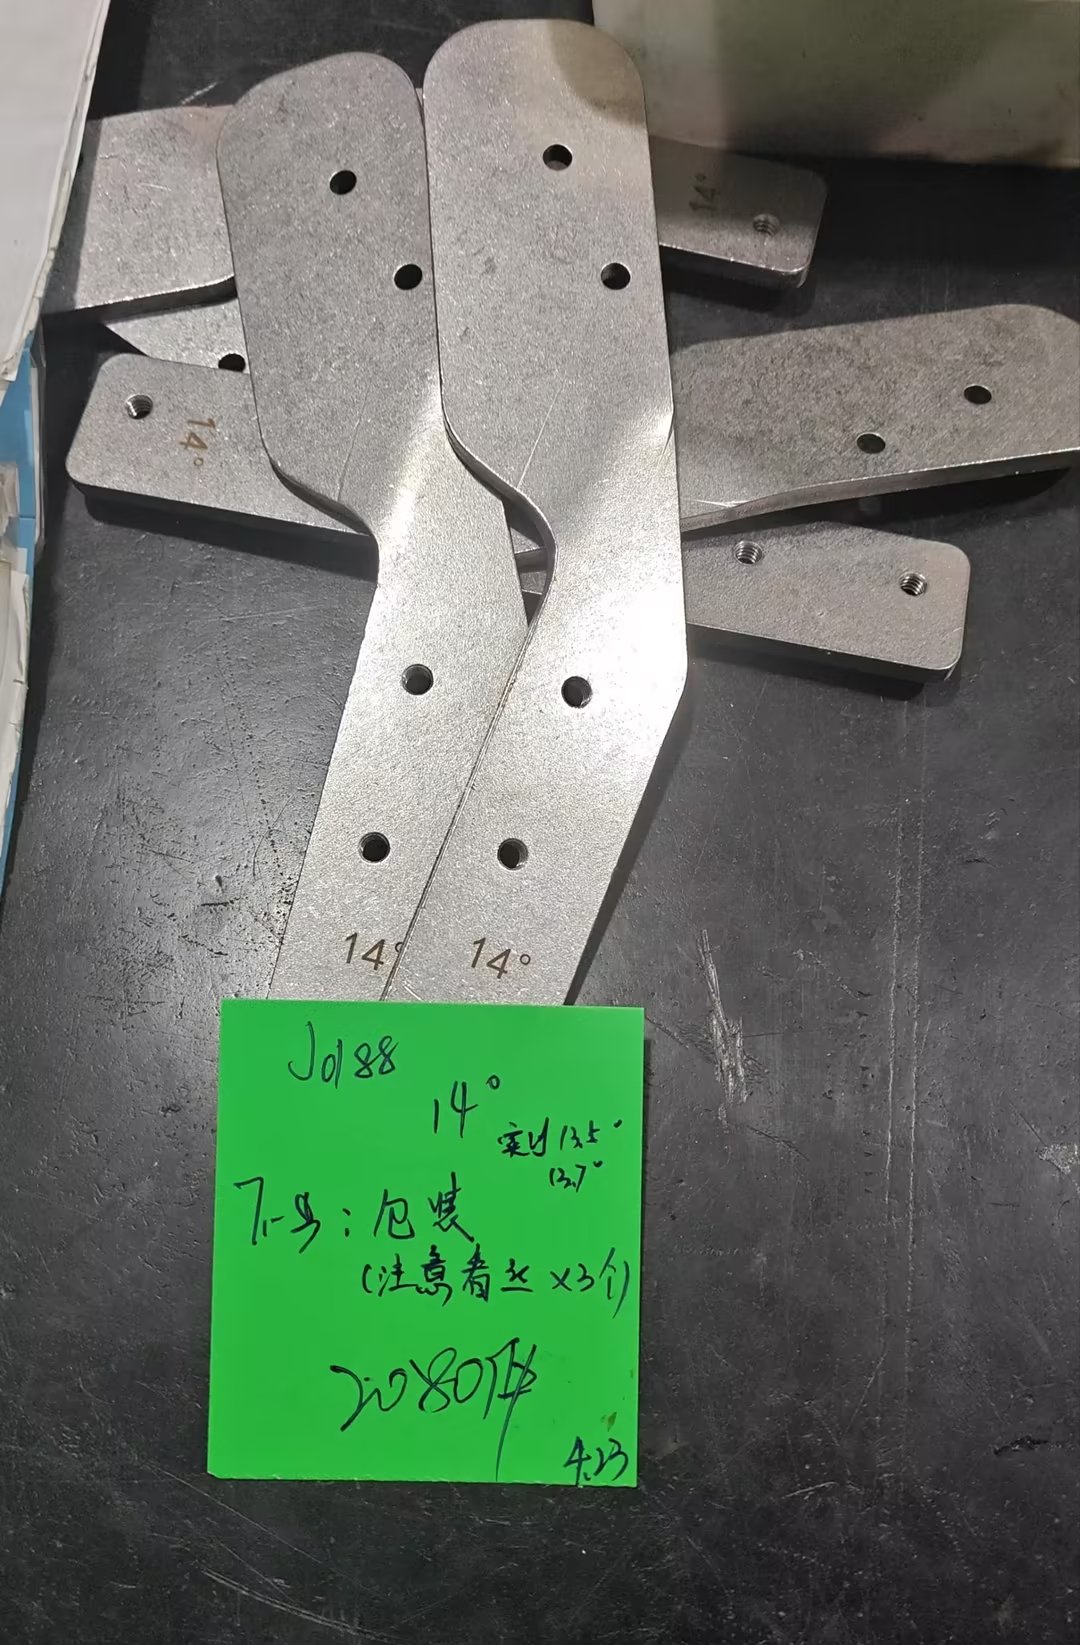
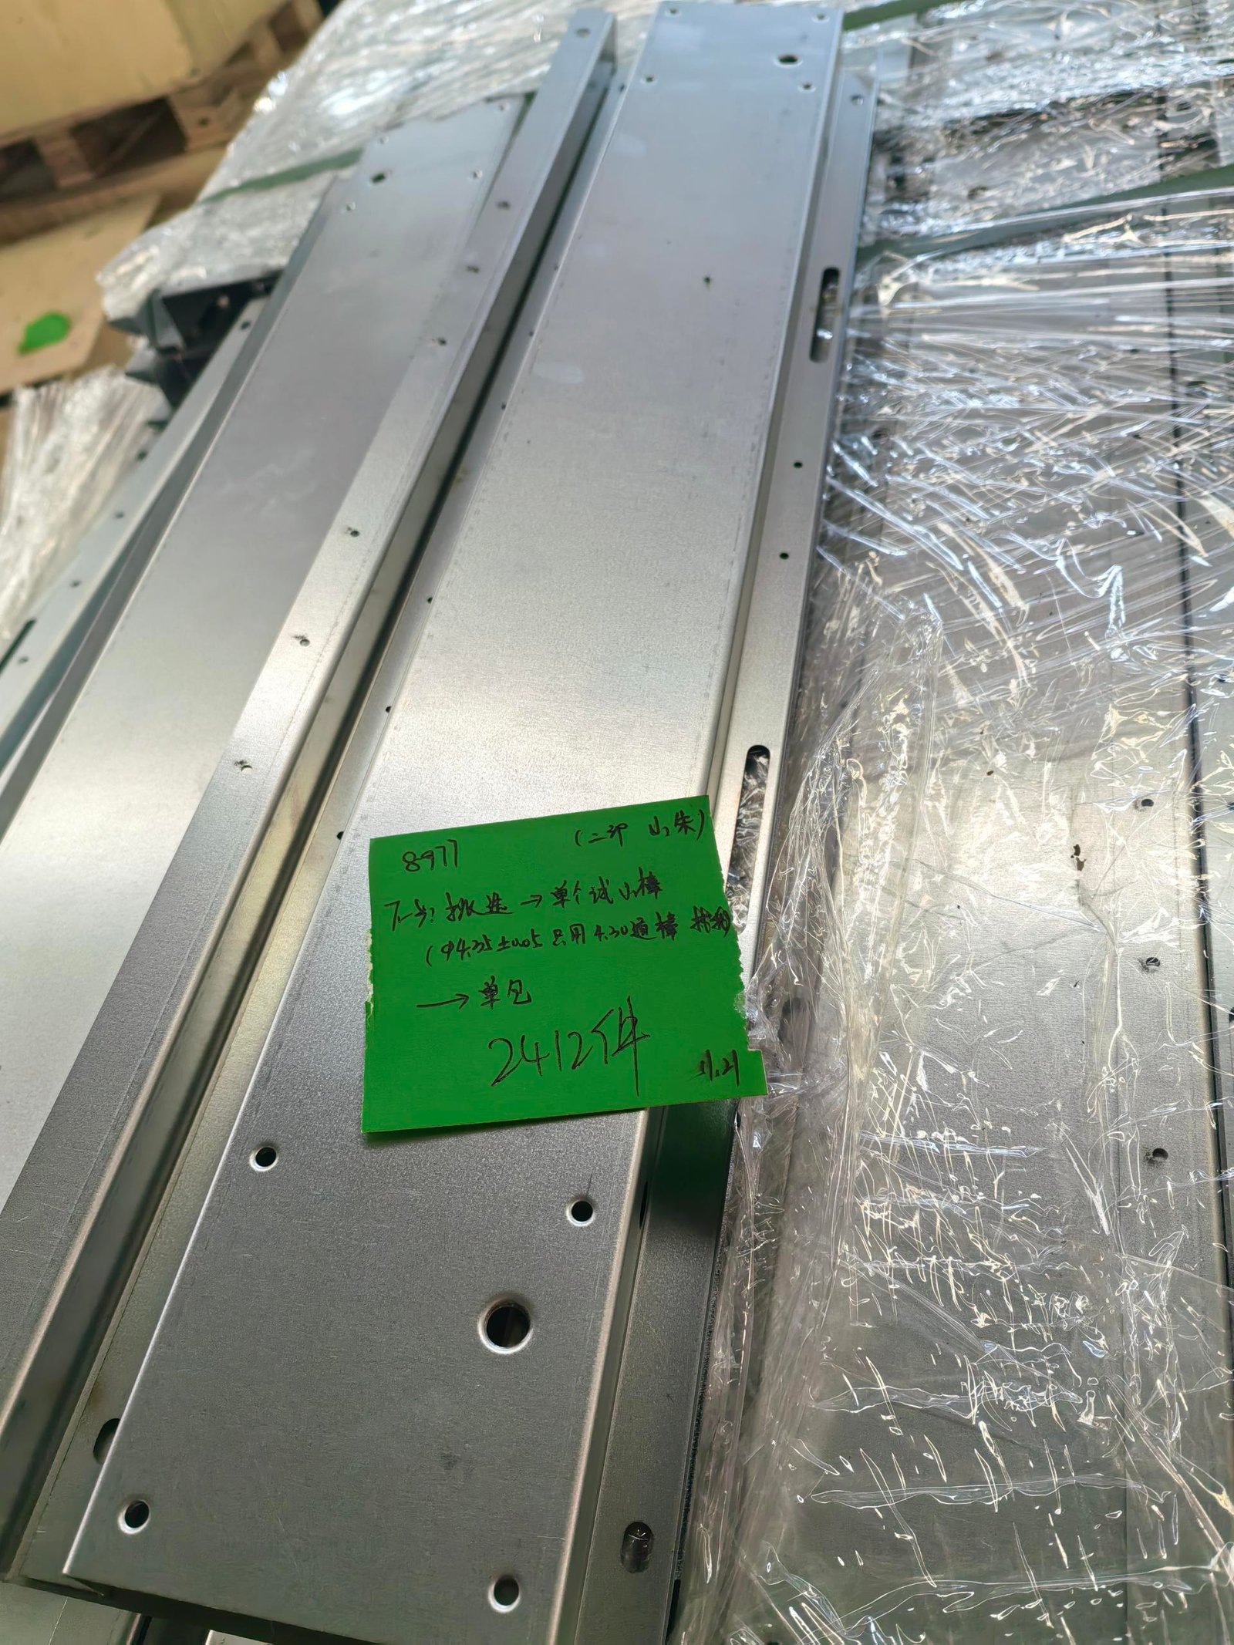
Bending/Forming: The key factors are bending angles, radii, and formed dimensions. QC measures involve using protractors or specialized angle gauges for first-piece verification, ensuring the bend line is straight, and checking for cracks—particularly in high-hardness materials—as well as verifying critical dimensions against flat-pattern calculations.
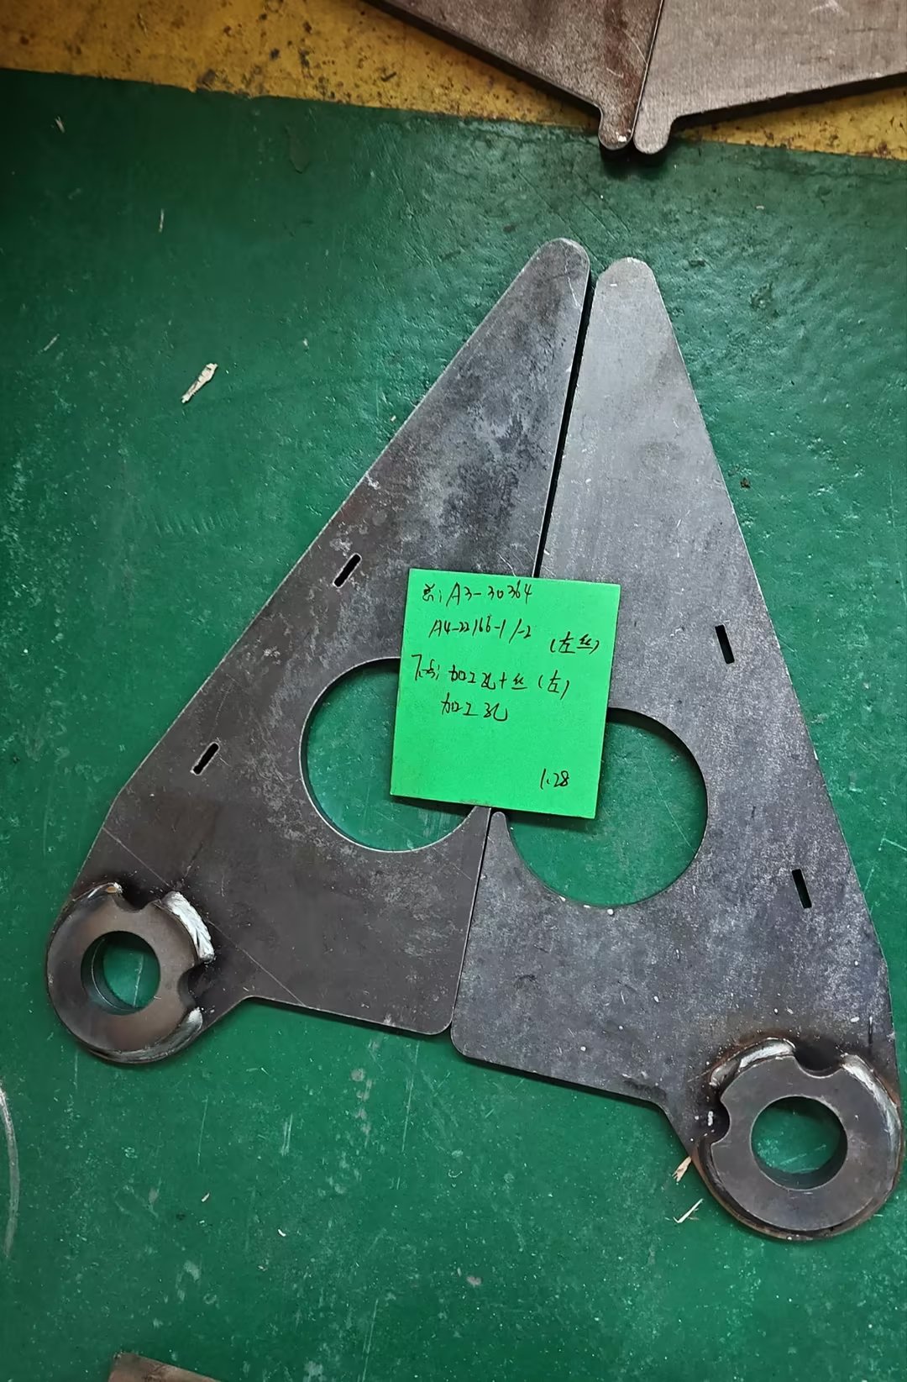
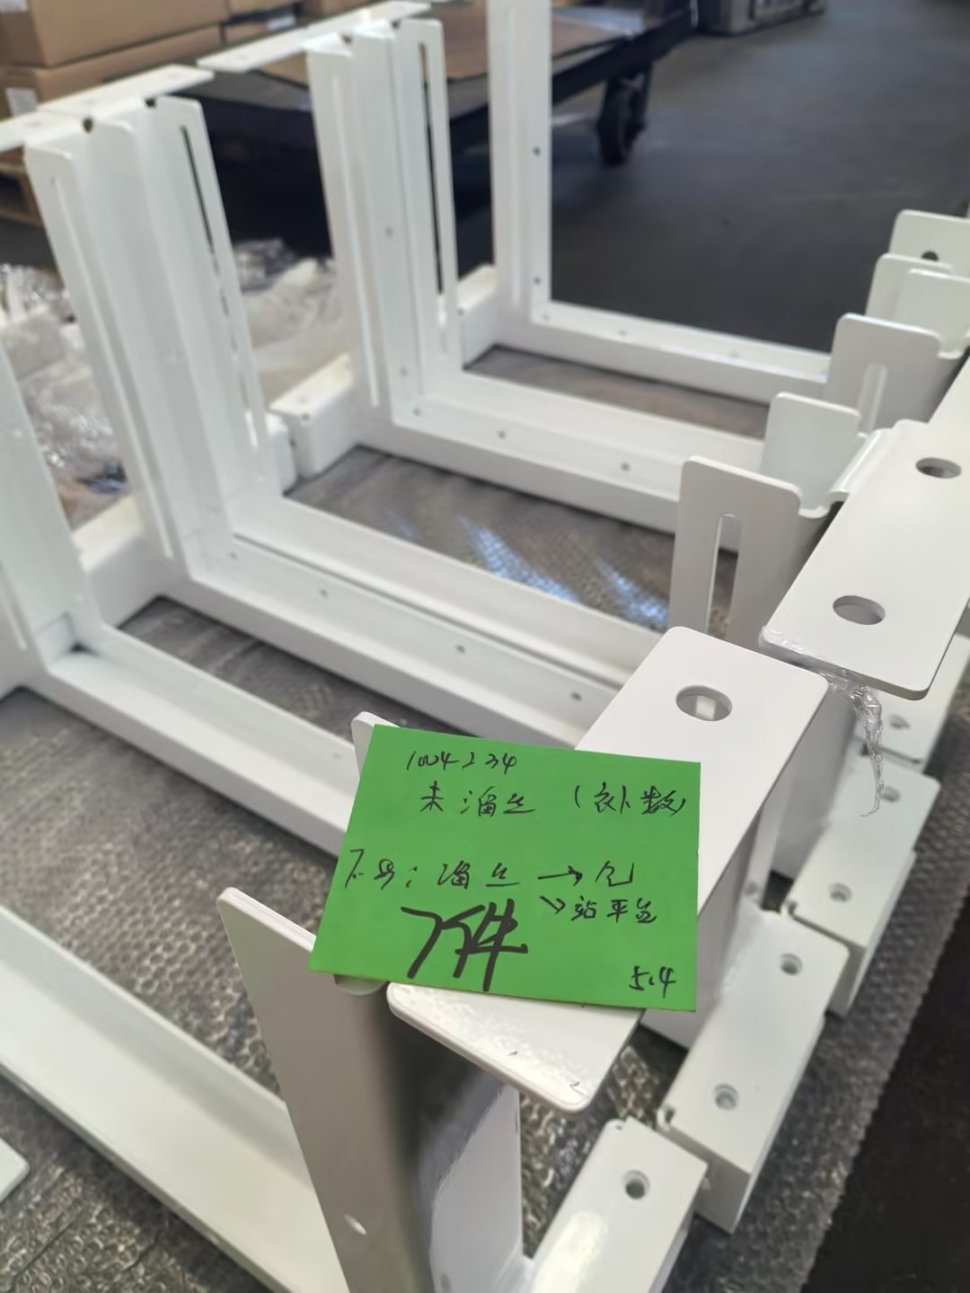
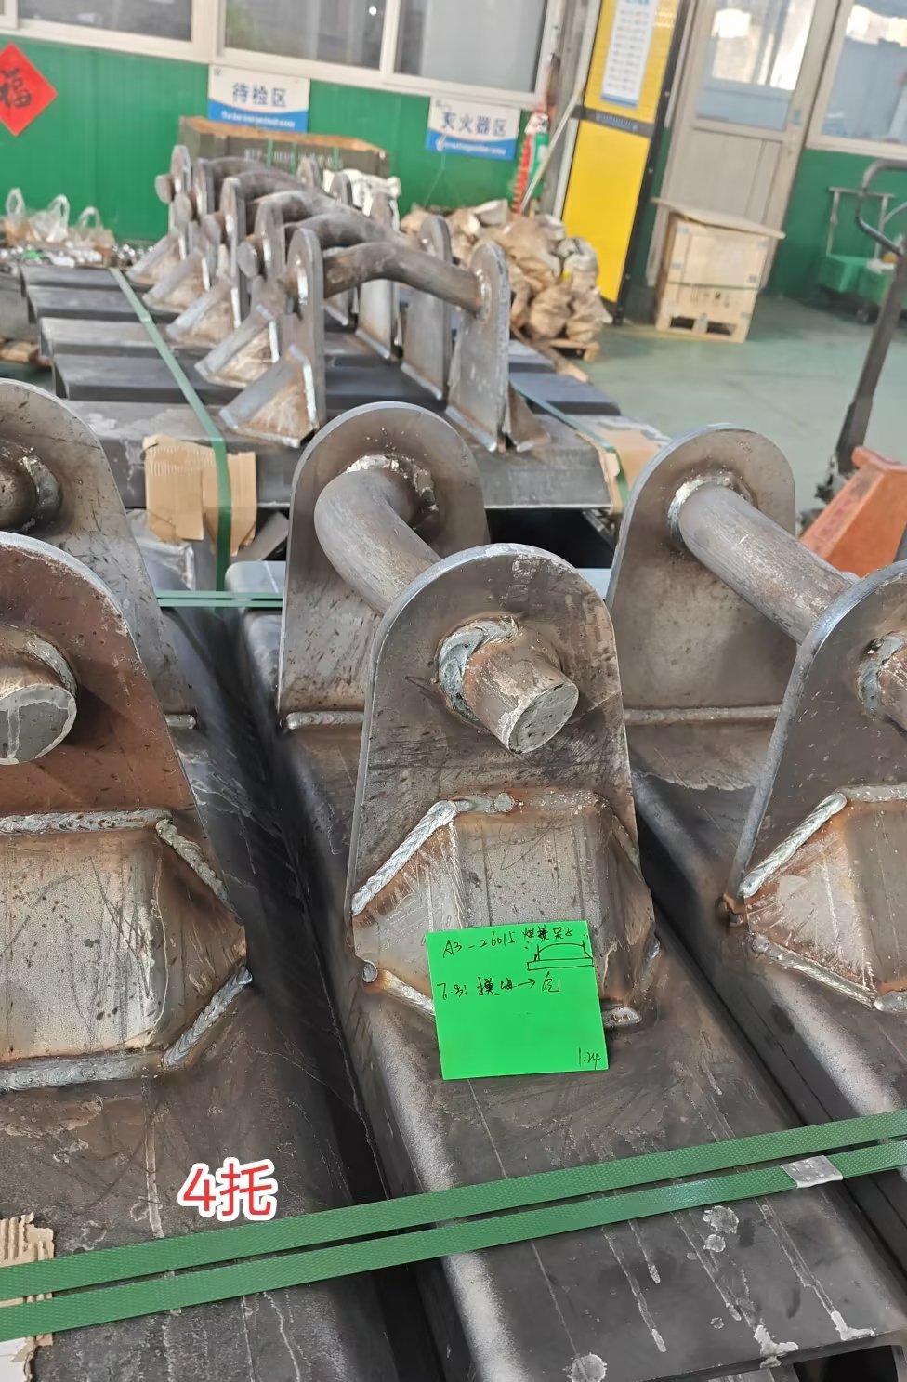
Welding: The focus is on weld strength, visual appeal, and deformation control. QC measures include visual inspection for burn-through, porosity, cracks, slag, or weld spatter. Additionally, specialized jigs are used to minimize thermal deformation, and post-weld grinding is verified to ensure surface smoothness for subsequent painting/coating.
III. Surface Treatment Quality Control
Surface finishing (e.g., painting, powder coating, or plating) serves as the “facade” of the product.
Pre-treatment: Verify the effectiveness of degreasing, derusting, and phosphating/conversion coating, as these determine the adhesion quality of the finish.
Coating Appearance: Inspect for defects such as color variation, sagging, contaminants (particles), pinholes, or bare spots.
Performance Testing: Conduct Cross-cut tests to ensure adhesion and use thickness gauges to verify that the coating thickness meets technical specifications.
IV. Final Inspection and Assembly
Overall Dimensions: Verify the geometry of the completed structure, including length, width, height, and diagonal measurements.
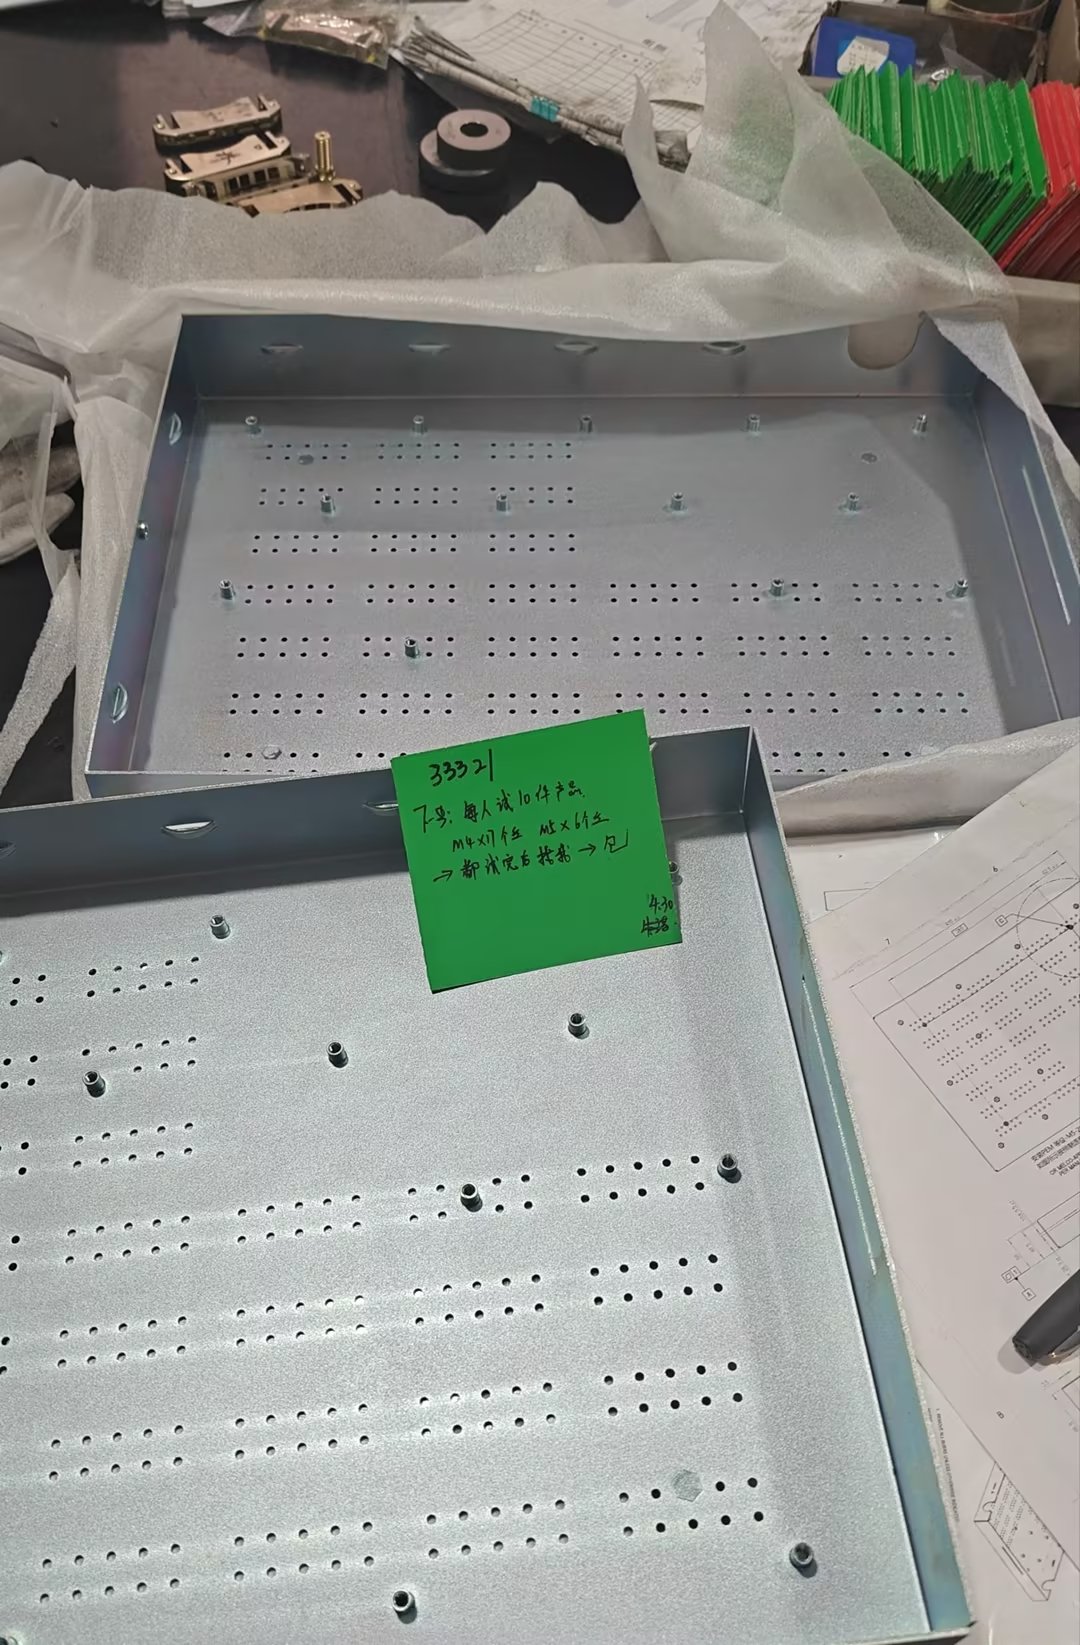
Fit-up: For assemblies, perform trial fits to ensure that screw holes align perfectly and that gaps between parts are uniform.
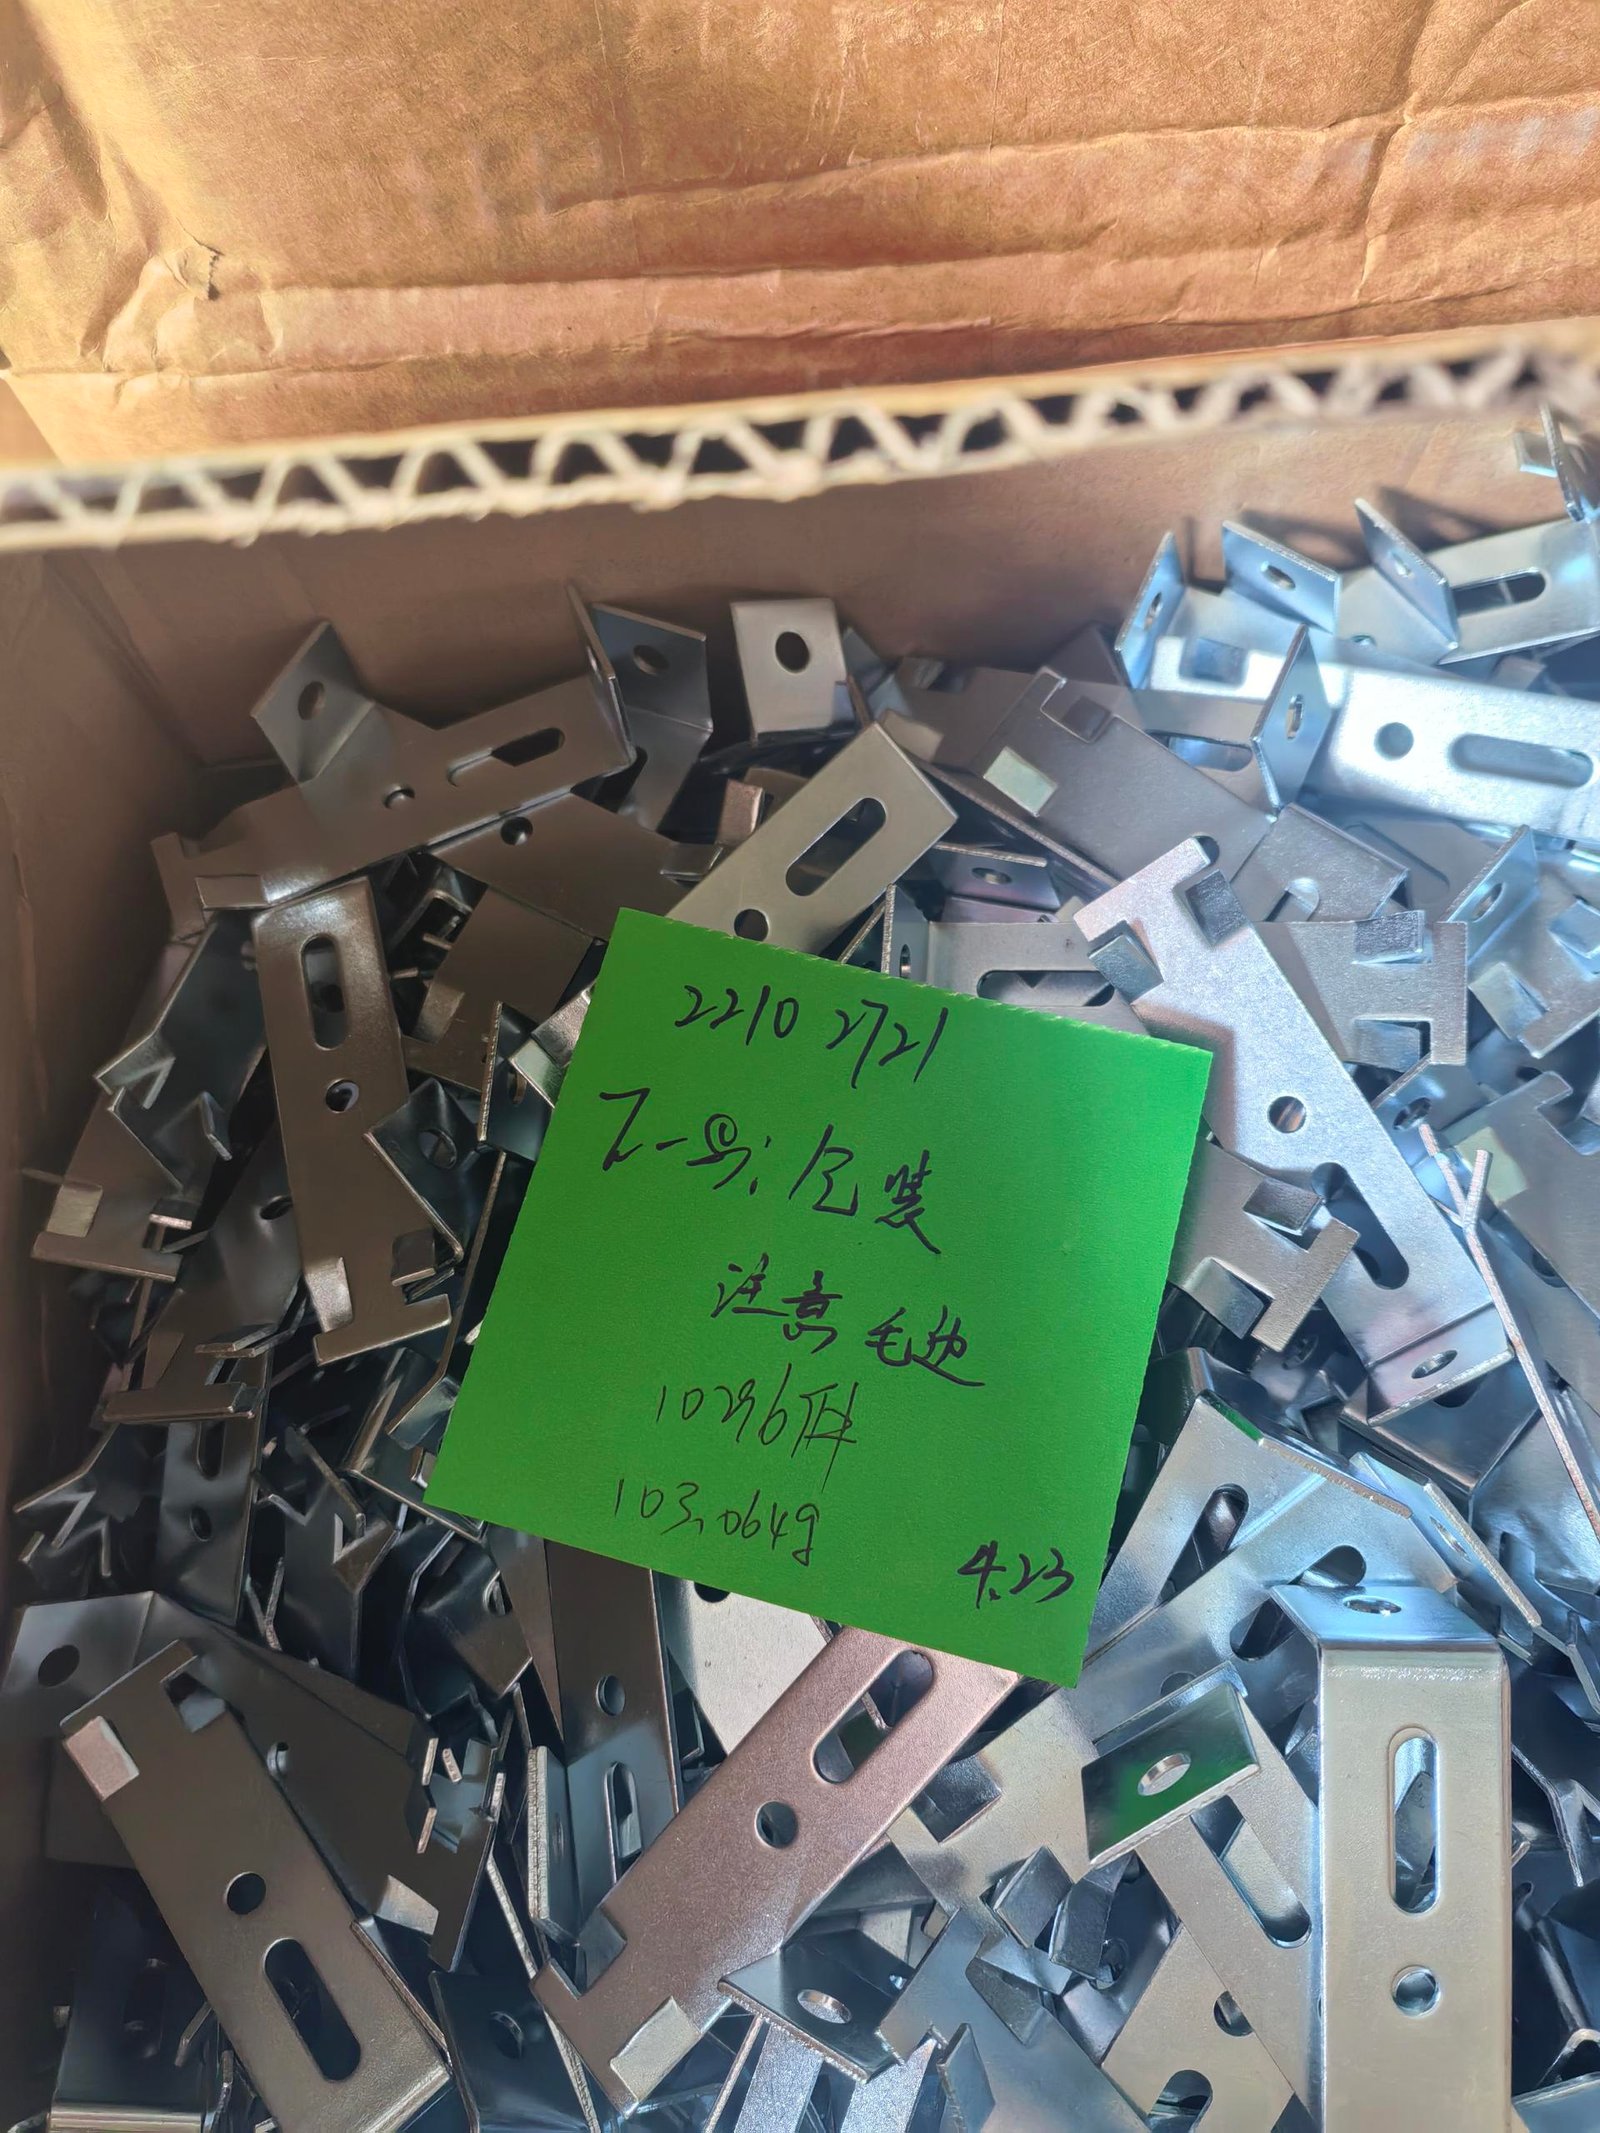
Cleanliness: Ensure the product is free from metal shards, residual oil, or debris before it leaves the facility.
V. Key Management Tools
To ensure the consistency of the processes mentioned above, ZEHANFab typically employ the following tools:
FMEA (Failure Mode and Effects Analysis): Proactively identifying potential failure points and developing preventative countermeasures.
FAI (First Article Inspection): A mandatory requirement to inspect and sign off on the first part produced after every equipment setup or tool change.
IPQC (In-Process Quality Control): Regular, random sampling during production to catch deviations in real-time.
SPC (Statistical Process Control): Using charts to record and monitor key dimensions, allowing for the detection of abnormal process fluctuations.